Interior Renovation
Banbury House
Location
Banbury
Project Manager
Julian Steele-Davis
Project Type
Interior Rennovation
This renovation and restructuring project focused on creating a more practical and connected home, while making better use of the existing space.
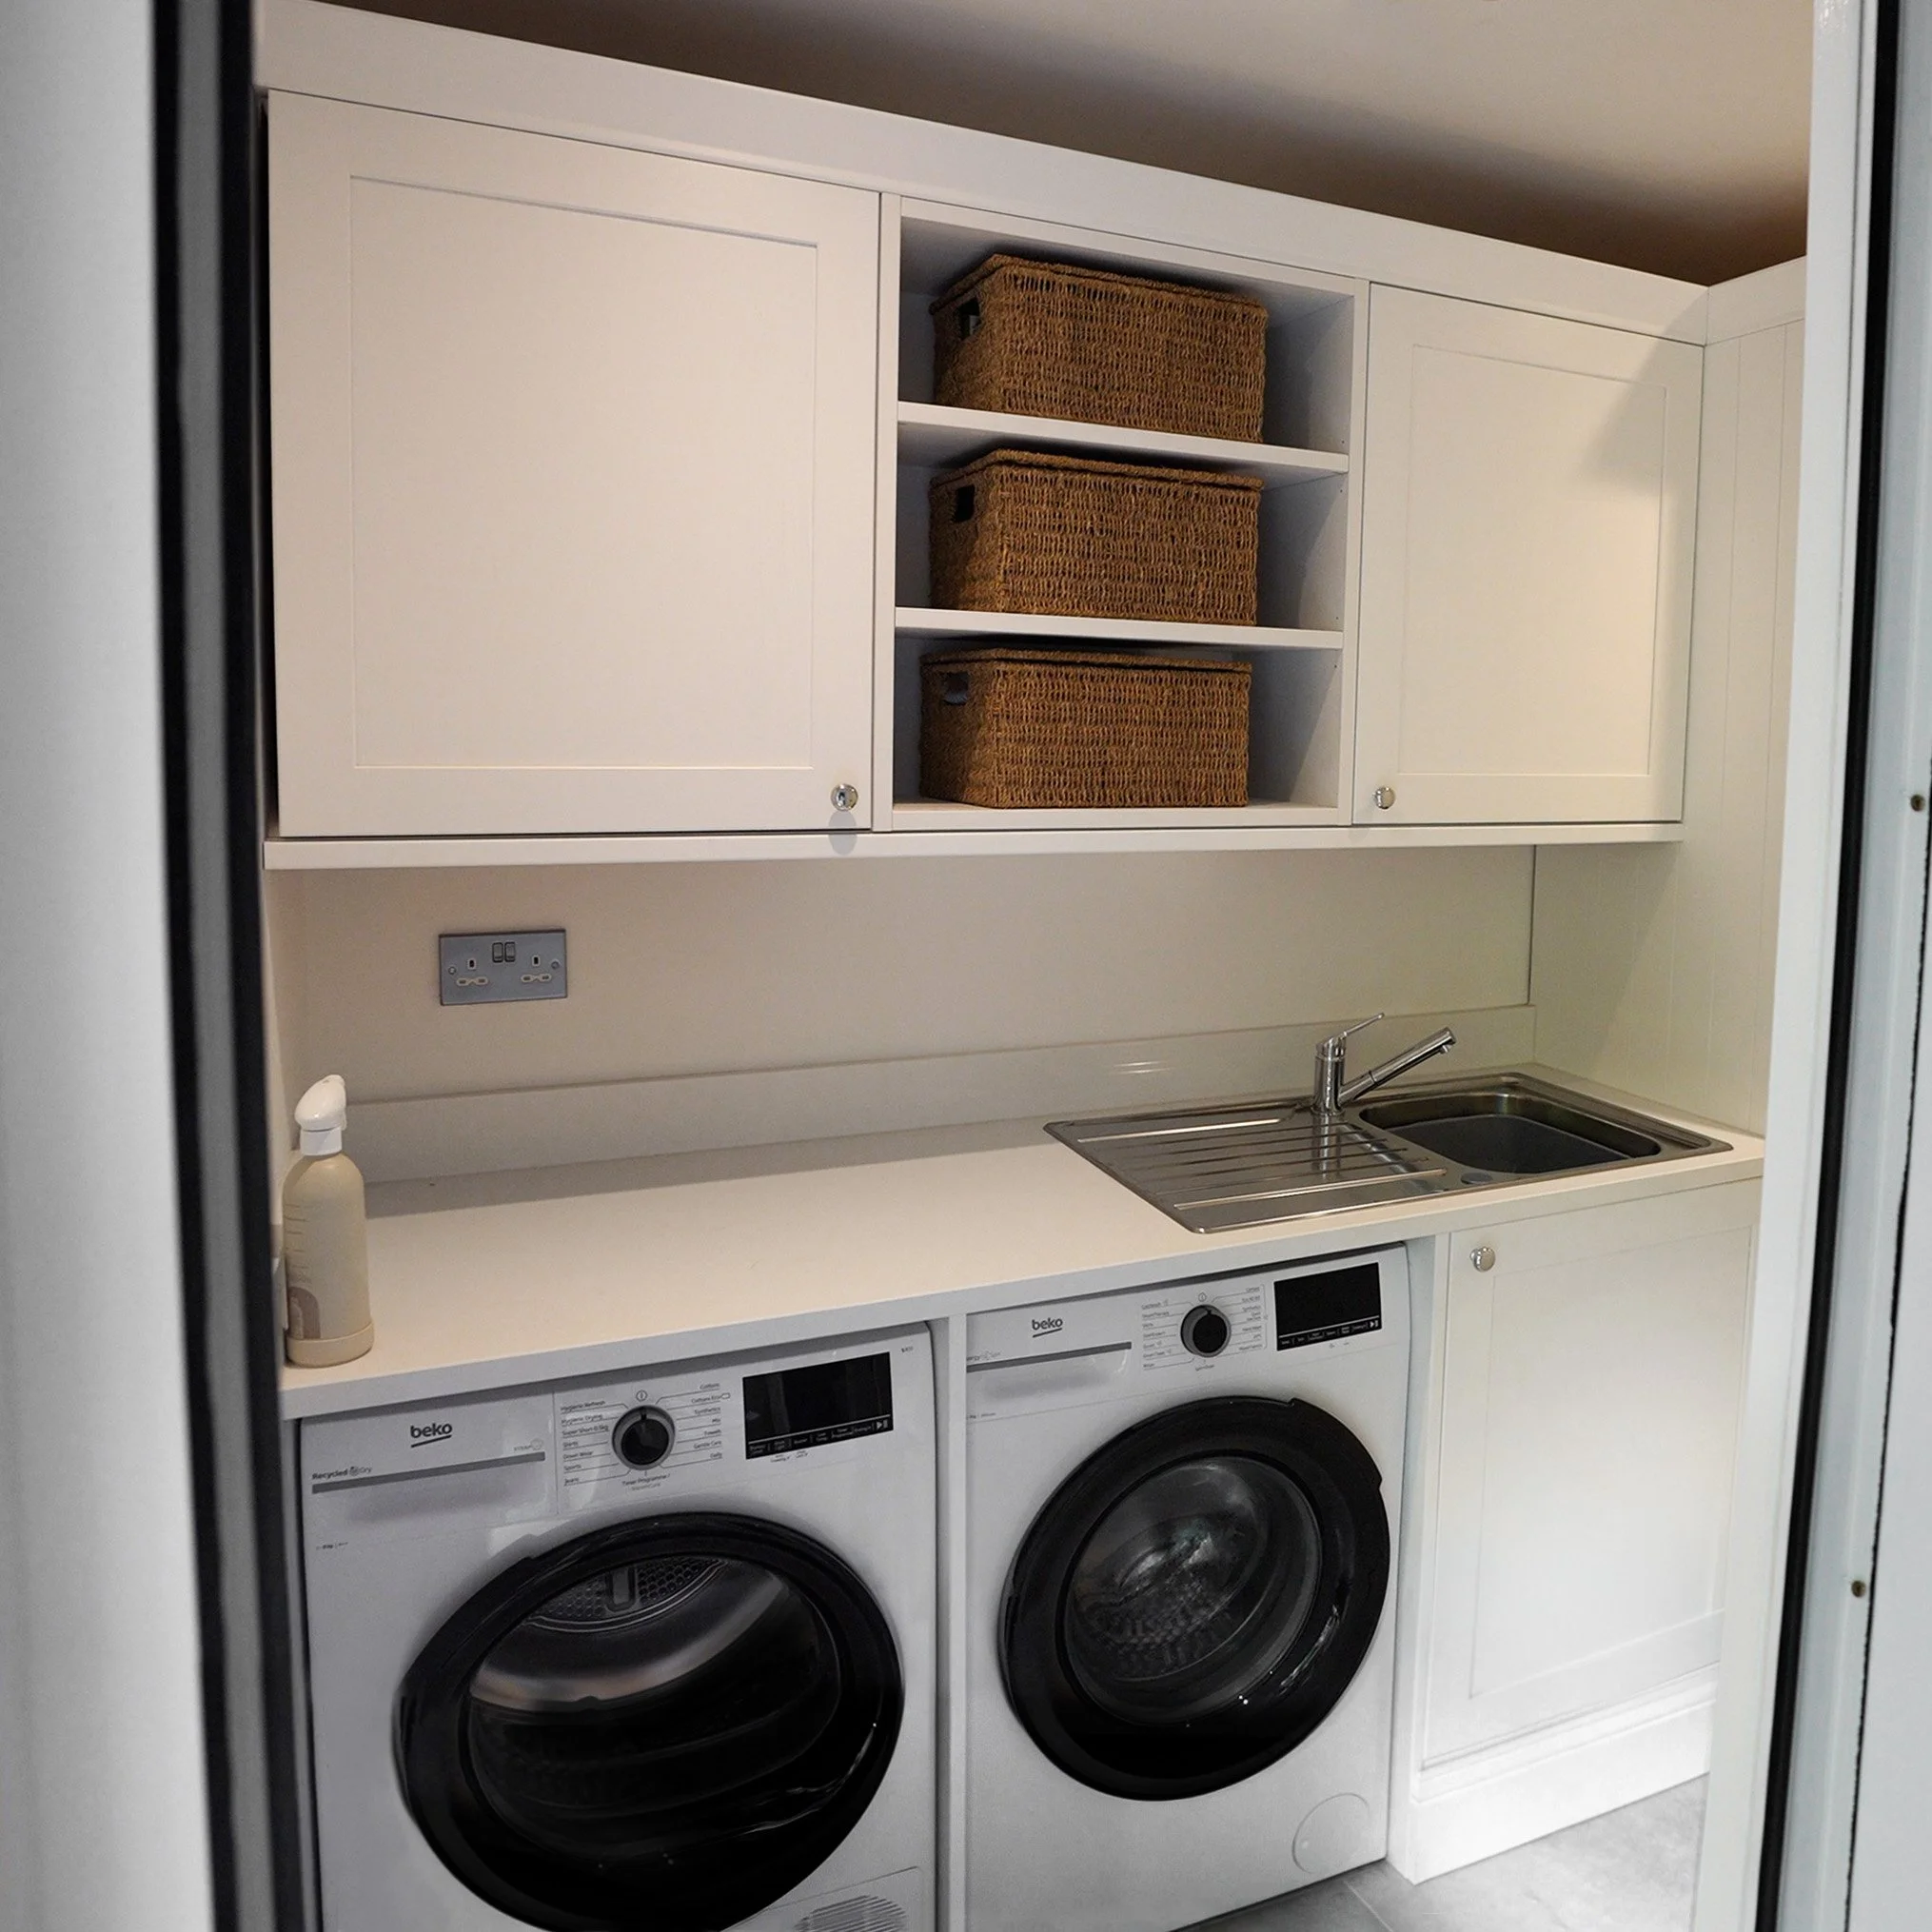
The clients wanted to introduce a utility room within the garage without losing valuable workspace. We carefully reconfigured the garage to accommodate both, while carrying out the necessary upgrades to bring it in line with current building regulations.
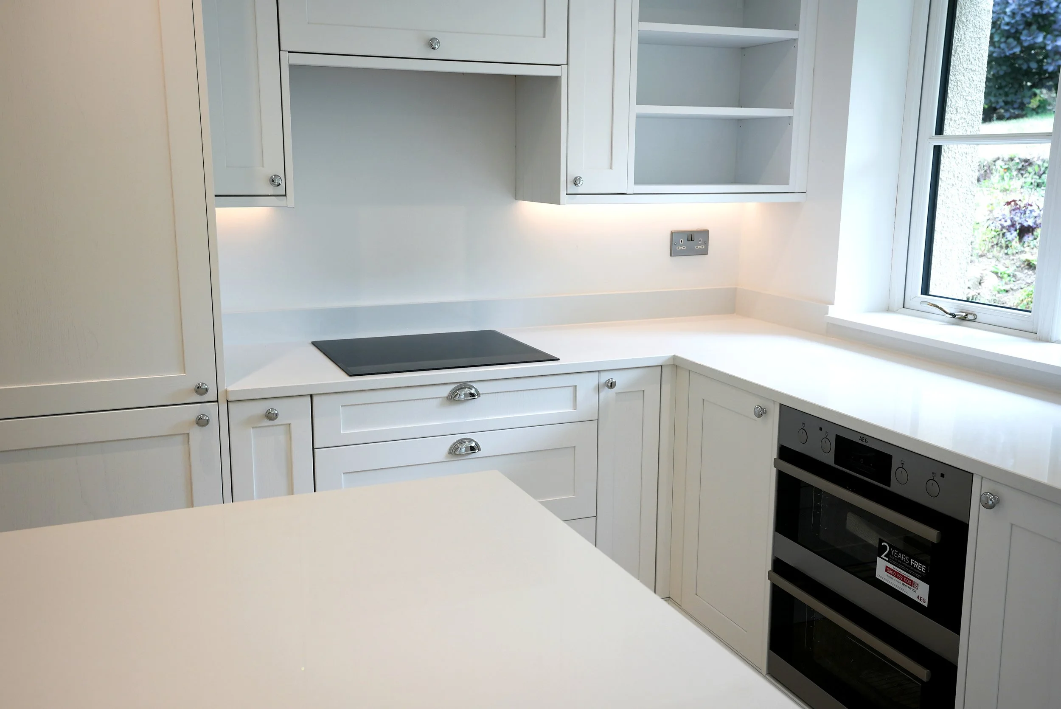
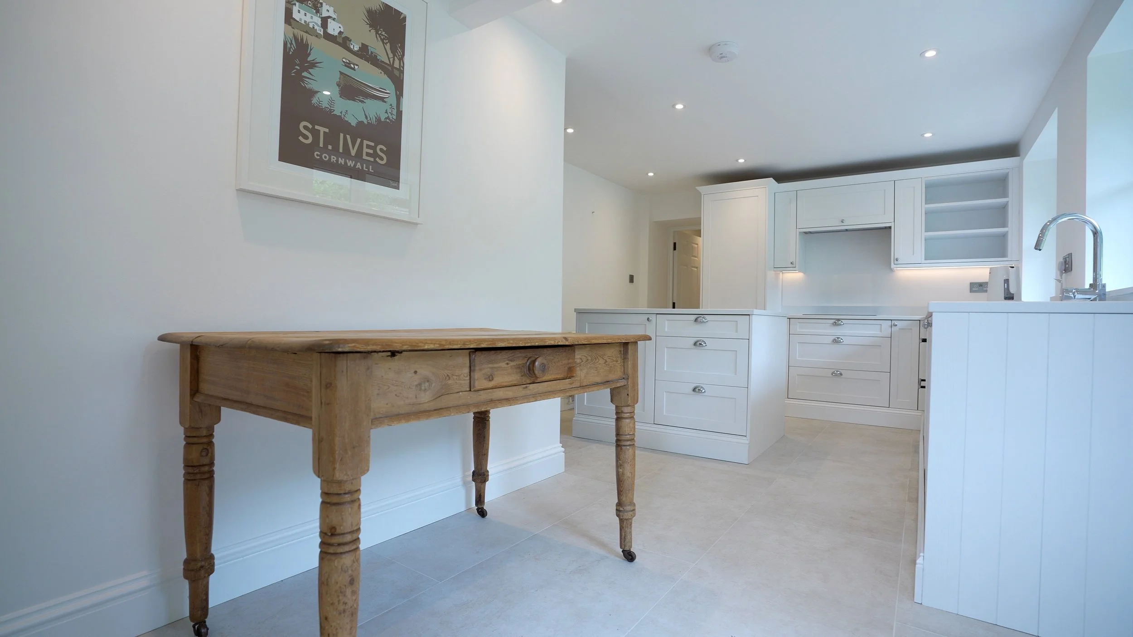
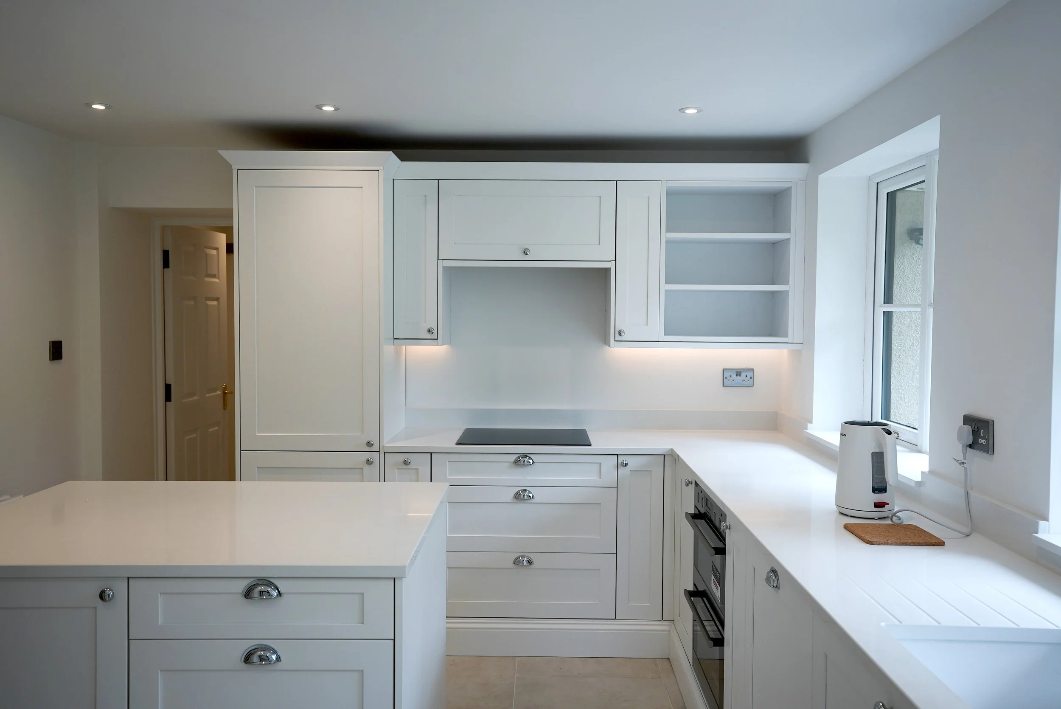
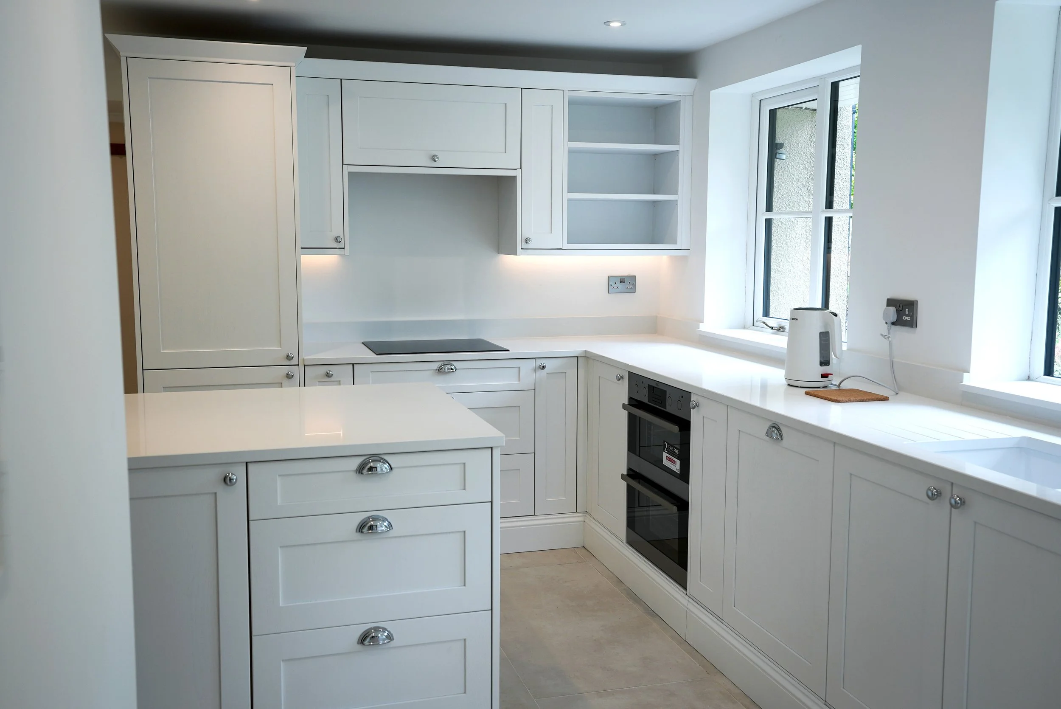
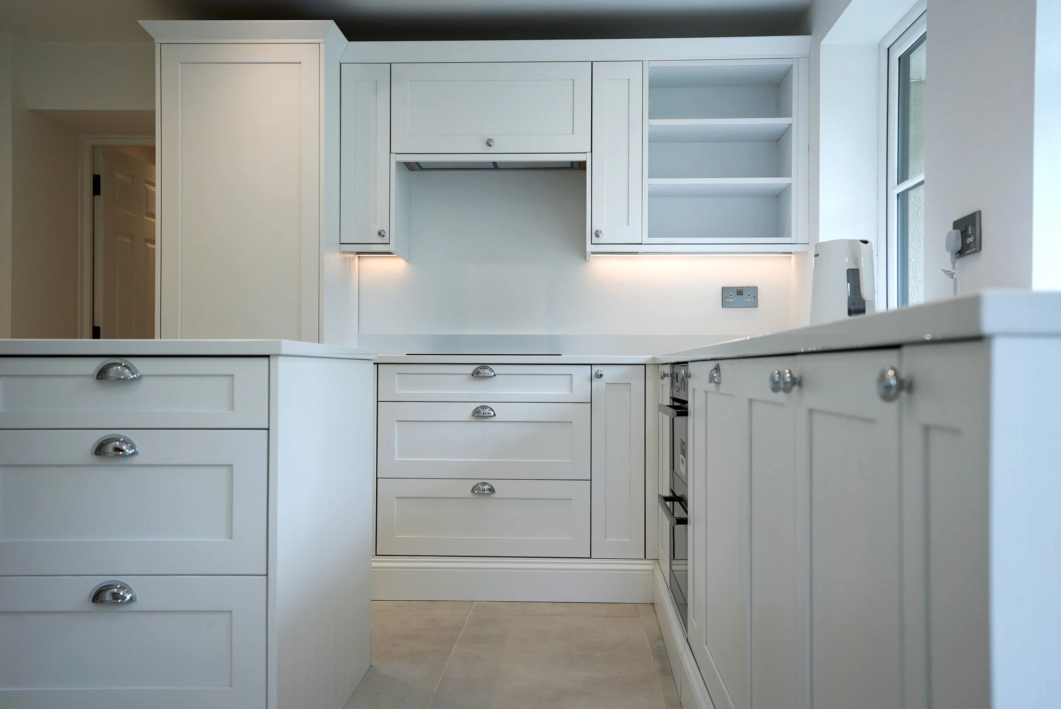
Inside the home, the existing kitchen and dining areas were opened up to create a larger open plan living space. An RSJ was installed to provide the necessary structural support, creating a more spacious and naturally connected area for everyday living.
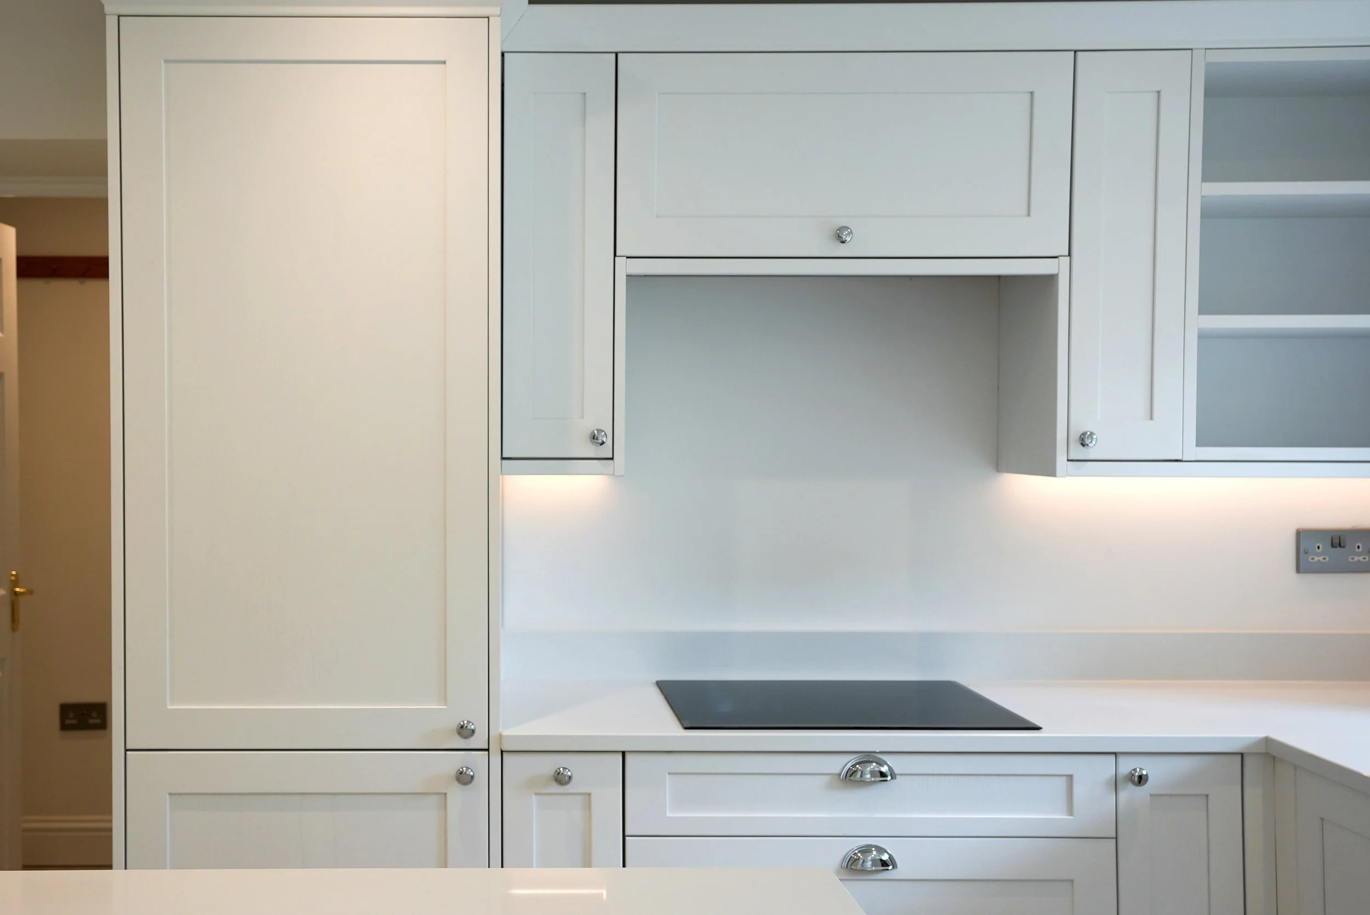
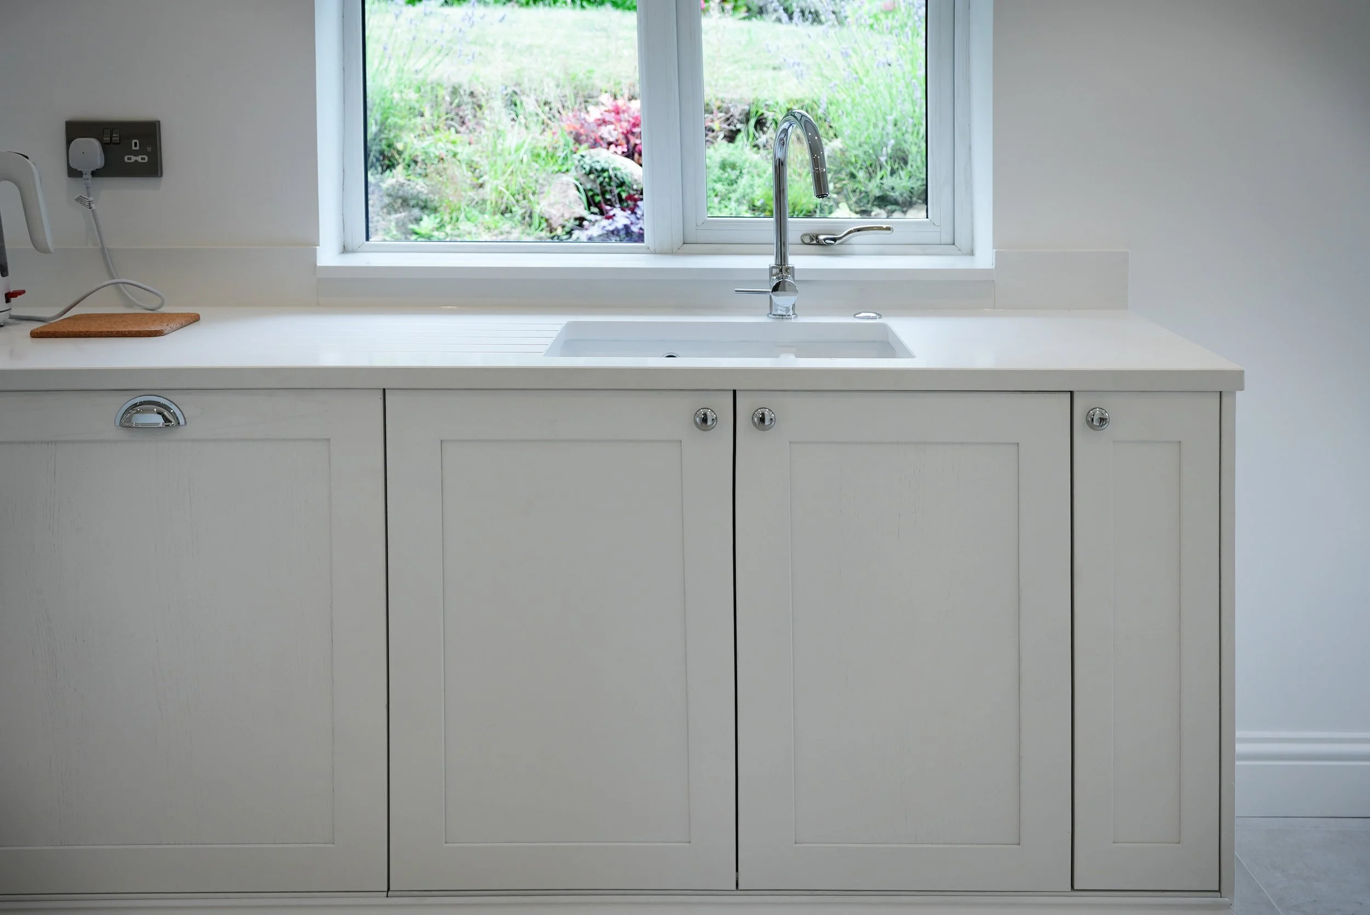
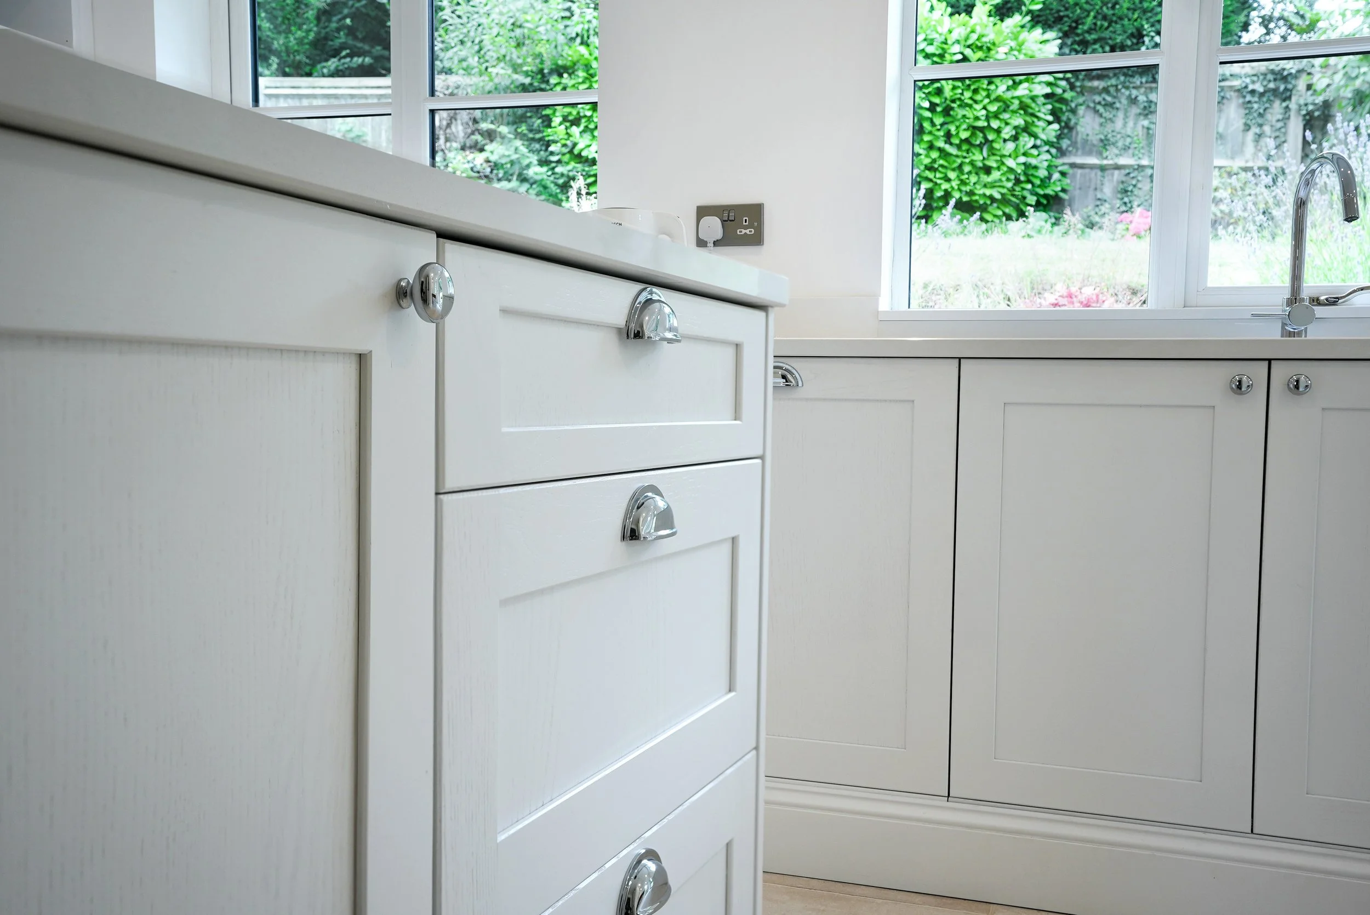
The project brought together thoughtful space planning, structural work and careful finishing, with a Wren kitchen, flooring by Parlaku Tiling, plastering by H. Samuel Plastering and a new garage door supplied by Dimensions Gloucester.